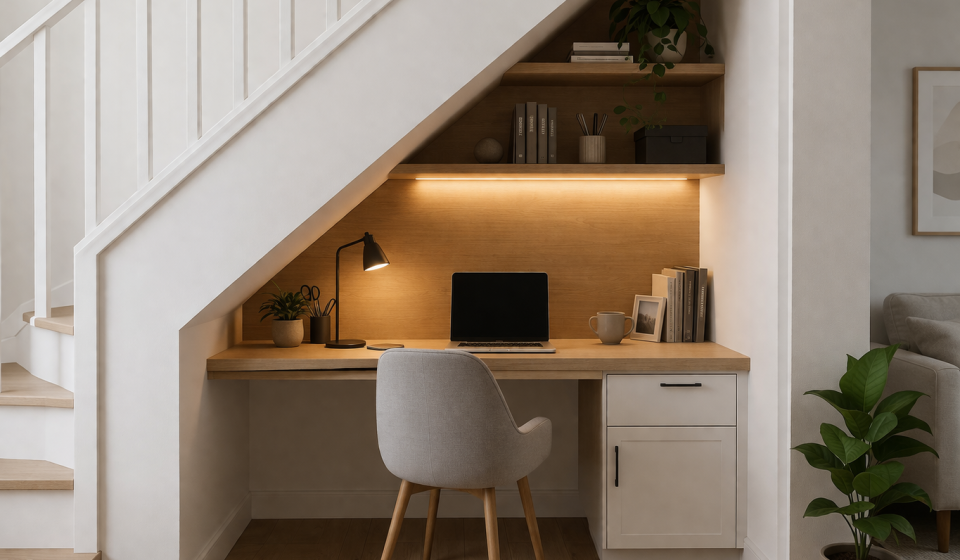
Under Stairs Desk: How to Turn Dead Space Into a Focused Workspace
Most under stairs desk setups fall into one of two categories.
Table Of Content
- Before anything else: is your under stairs desk space actually big enough?
- Where is your under stairs desk positioned in the house?
- The five under stairs desk design constraints worth solving
- Ceiling height and desk position
- Lighting — this matters more than anything else
- Lighting — this matters more than anything else
- Storage without clutter
- Cable management
- Layouts that consistently work
- Materials and colour choices
- What most people get wrong
- A final thought
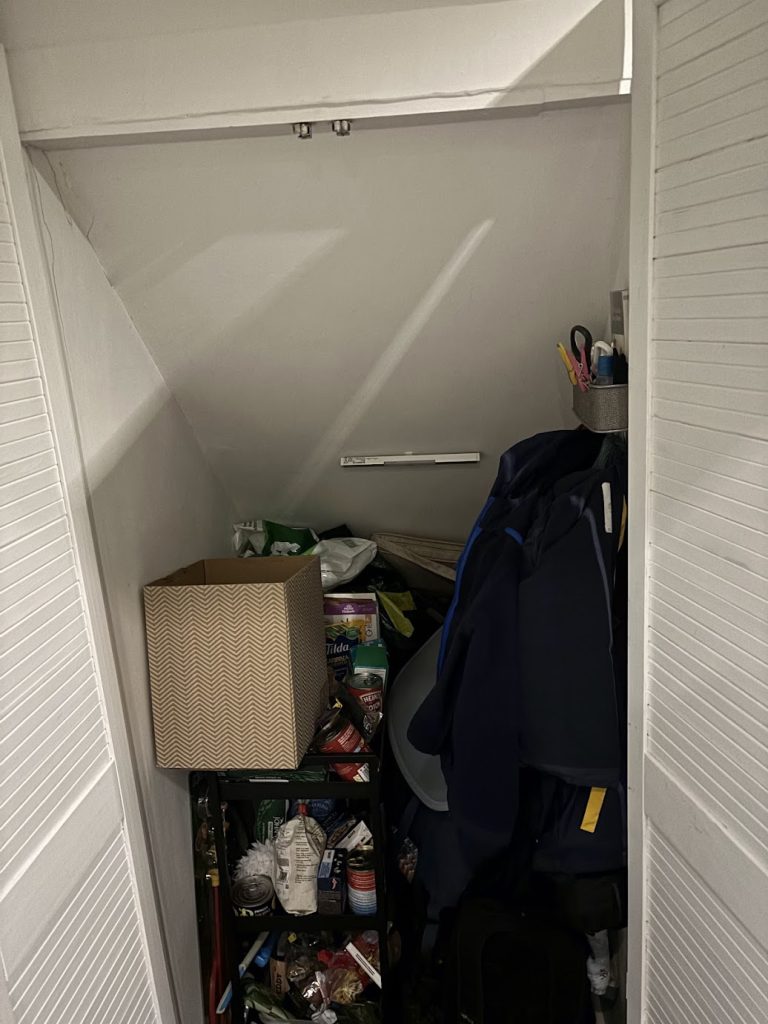
They’re either a dumping ground for things that don’t belong anywhere else, or an awkward void that never quite gets used properly. A coat rack, a hoover, some boxes that haven’t been unpacked since the last move. You walk past it every day and don’t really see it anymore.
But with the right approach, this overlooked corner of your home can become something genuinely useful — a workspace that’s naturally contained, visually calm, and separate enough from the rest of the house to actually feel like somewhere you can think.
The question is whether the space you have is right for it, and whether you’re being honest with yourself about the limitations before you commit.
Before anything else: is your under stairs desk space actually big enough?
This is the question most guides skip, and it’s the most important one.
The same principles apply whether you’re working under the stairs or designing a tiny house desk — constraint, when approached properly, tends to produce better results than unlimited space. Research from the Princeton Neuroscience Institute suggests that physical clutter competes for your attention, which means a smaller, cleaner space can actually support focus better than a larger, busier one.
An under stairs desk can feel like a clever, elegant solution when you first imagine it. The nook, the lamp, the contained little world of it. Six months later, a different feeling can set in — a low-grade frustration that the space is just slightly too small. That the desk is a little too shallow. That there isn’t quite enough room to spread out when you need to.
The difference between an under stairs setup and a dedicated office room is that the room can be upgraded. You can get a bigger desk, rearrange the furniture, add a second monitor. The under stairs space is fixed. Its dimensions are what they are.
So before you do anything else, measure carefully. Not just the width, but the usable depth from the wall to where the slope begins to intrude. Sit in the space if you can. Imagine being there for three hours. If it already feels marginal, it will feel more so once a desk, a chair, and a monitor are in it.
The setups that work best under stairs tend to treat the constraint as a feature — a deliberately minimal, focused workspace for specific kinds of work — rather than trying to replicate a full desk setup in a space that can’t accommodate one.
Where is your under stairs desk positioned in the house?
The second thing most people don’t think about until it’s too late is positioning.
Under stairs spaces are often in hallways. Which means foot traffic. Which means the dog going past, someone coming in from outside, a family member heading to the kitchen. In a busy household, that kind of ambient movement is a constant, low-level distraction that’s very difficult to design around.
This doesn’t make an under stairs desk a bad idea. It changes what it’s good for.
The most honest framing might be this: for many people, an under stairs workspace works best as a secondary desk rather than a primary one. Somewhere you go in the evenings, when the house has gone quiet and the space finally becomes yours. Late at night, when everyone’s gone to bed, a contained and well-lit nook under the stairs has a particular quality to it — calm, separate, focused in a way that’s hard to manufacture in a conventional room.
That’s a genuine and valuable thing. It’s just worth being clear about it before you build the space around an expectation it can’t meet.
The five under stairs desk design constraints worth solving
Once you’ve established that the space is right and you’re clear on how you’ll use it, the design decisions become much more straightforward. There are five things that consistently determine whether an under stairs setup works or doesn’t.
Ceiling height and desk position
Don’t fight the slope — work with it. Your seated position should be where the ceiling is at its highest point. This sounds obvious but it’s frequently ignored, and sitting even slightly too far under the slope creates a subtle physical discomfort that accumulates over a long session. Use the lower sections of the space for storage, shelving, or ambient lighting rather than for anything that requires you to be upright.
Lighting — this matters more than anything else
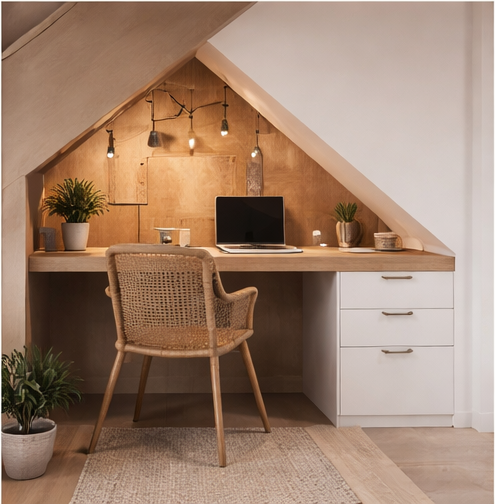
Badly lit under stairs desks feel cramped and slightly oppressive. Well-lit ones feel intentional and calm. The difference is significant enough that lighting should be one of your first decisions, not an afterthought.
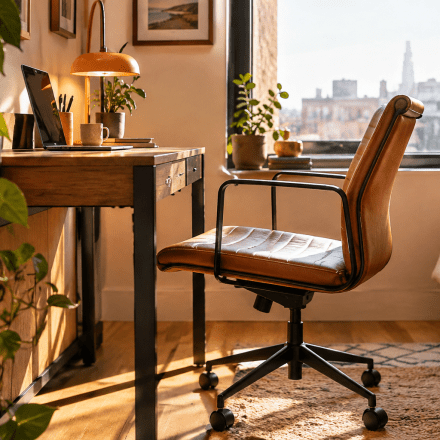
Overhead lighting alone won’t do the job. Layer it: a warm ambient source to soften the space overall, a focused task light for the desk surface itself, and optionally some LED strips running along the slope to lift the darker corners. Warm tones — around 2700K — make the space feel considerably more inviting than cooler white light. The goal is a workspace that feels good to sit in after dark, which is exactly when you’re most likely to be using it.
Lighting — this matters more than anything else
Shallow desks are one of the most common mistakes in compact setups. The instinct to go minimal on depth to preserve space tends to produce a desk that’s genuinely difficult to work at. Aim for enough depth to accommodate a laptop with comfortable breathing room, and ensure the leg space beneath is completely clear and uninterrupted. Wall-mounted or floating desks tend to work particularly well here — they keep the visual footprint light while preserving the functional depth you actually need.
Storage without clutter
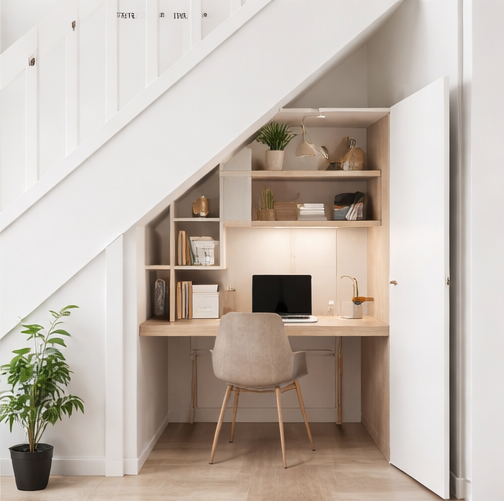
In a space this size, clutter compounds quickly. A few extra objects on the desk surface and the whole setup starts to feel chaotic rather than contained. The solution isn’t more storage — it’s more intentional storage. Vertical shelving that follows the slope of the stairs, built-ins where the structure allows, and a desk surface kept as clear as possible. If everything has an assigned place off the desk, the working surface stays calm.
Cable management
In a tight, enclosed space, cables are more visible and more intrusive than they would be on an open desk. They’re harder to ignore and harder to route cleanly. This makes cable management less of a nice-to-have and more of a baseline requirement. Mount power sources out of sight from the outset, route cables behind or beneath the desk surface, and keep only what you genuinely need connected. A single trailing cable in an under stairs setup stands out in a way it simply wouldn’t on a larger desk.
Layouts that consistently work
There are a handful of approaches that tend to produce good results in under stairs spaces. Which one suits you depends on the dimensions you’re working with and how you intend to use the space.
The minimal nook is the purest version — a laptop, a lamp, and very little else. It suits the space well because it doesn’t fight the constraints. A single focused screen, good lighting, and a clear surface. This works particularly well as a secondary setup for reading, writing, or focused solo work.
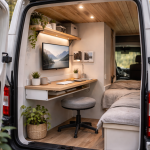
The built-in setup treats the desk as part of the architecture rather than furniture placed within it. The desk surface is integrated into the structure, shelving follows the slope, and everything feels aligned and deliberate. This is more of a commitment in terms of installation but produces the most considered result.
The hidden desk uses doors or panels to conceal the workspace entirely when it’s not in use. The space completely disappears into the hallway. This is worth considering if you want the option of a workspace without it being a permanent visual feature of the house.
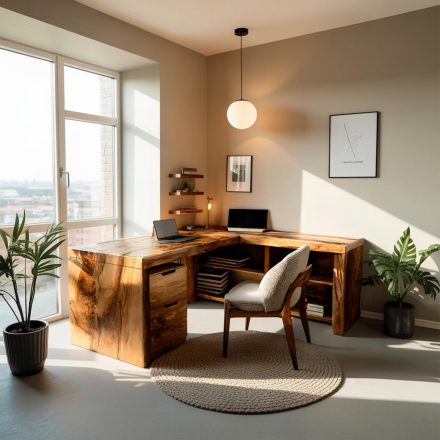
The creative corner introduces a little more warmth and atmosphere — natural materials, softer lighting, a plant or two where the space allows. Still minimal, but with more character. This tends to work well for people who use the space for creative work rather than screen-based tasks.
Materials and colour choices
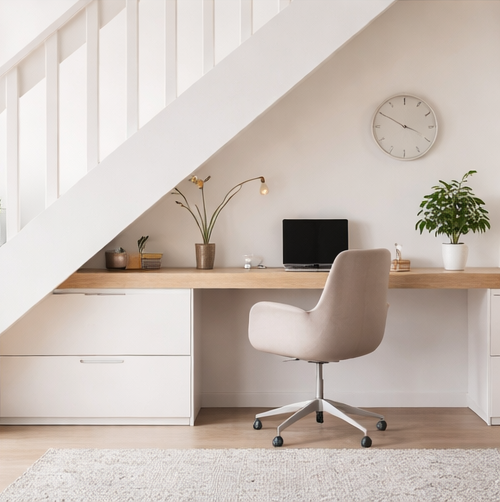
When the space is enclosed and relatively small, material choices carry more weight than they would in an open room. Dark tones and busy finishes close the space in further. Light, neutral tones reflect what light there is and make the space feel more open within its actual dimensions. Natural wood brings warmth without visual noise. Matte finishes reduce the kind of reflective clutter that makes small spaces feel busy.
The goal isn’t to make the space feel bigger than it is — that’s a losing battle. It’s to make it feel calm within its actual size.
Here you can take the principles from our tiny house articles as many of the same rules apply.
What most people get wrong
The mistakes that cause under stairs setups to fail are fairly consistent. Treating the space as a backup option rather than a considered workspace, which tends to mean it gets set up halfway and never quite finished. Overfilling it with accessories that would be fine on a larger desk but overwhelm a compact one. Ignoring lighting entirely and wondering why the space feels oppressive. Letting cables accumulate without any management system. And — most commonly — not being honest at the outset about whether the space is actually big enough, and whether its position in the house suits the kind of work you’re planning to do there.
The setups that work are the ones that start with those two questions and answer them honestly before anything else gets decided.
A final thought
The best under stairs workspaces aren’t trying to be something they’re not. They’re not competing with a dedicated home office or a full desk setup in a spare room. They’re doing something different — offering a particular kind of contained, quiet focus that a larger space often can’t replicate.
Get the fundamentals right — size, position, lighting, cables — and this overlooked corner of your home can become somewhere you genuinely want to work. Especially late in the evening, when the house is quiet and the nook under the stairs is the calmest place in it.